AKBuilds & Plumbing
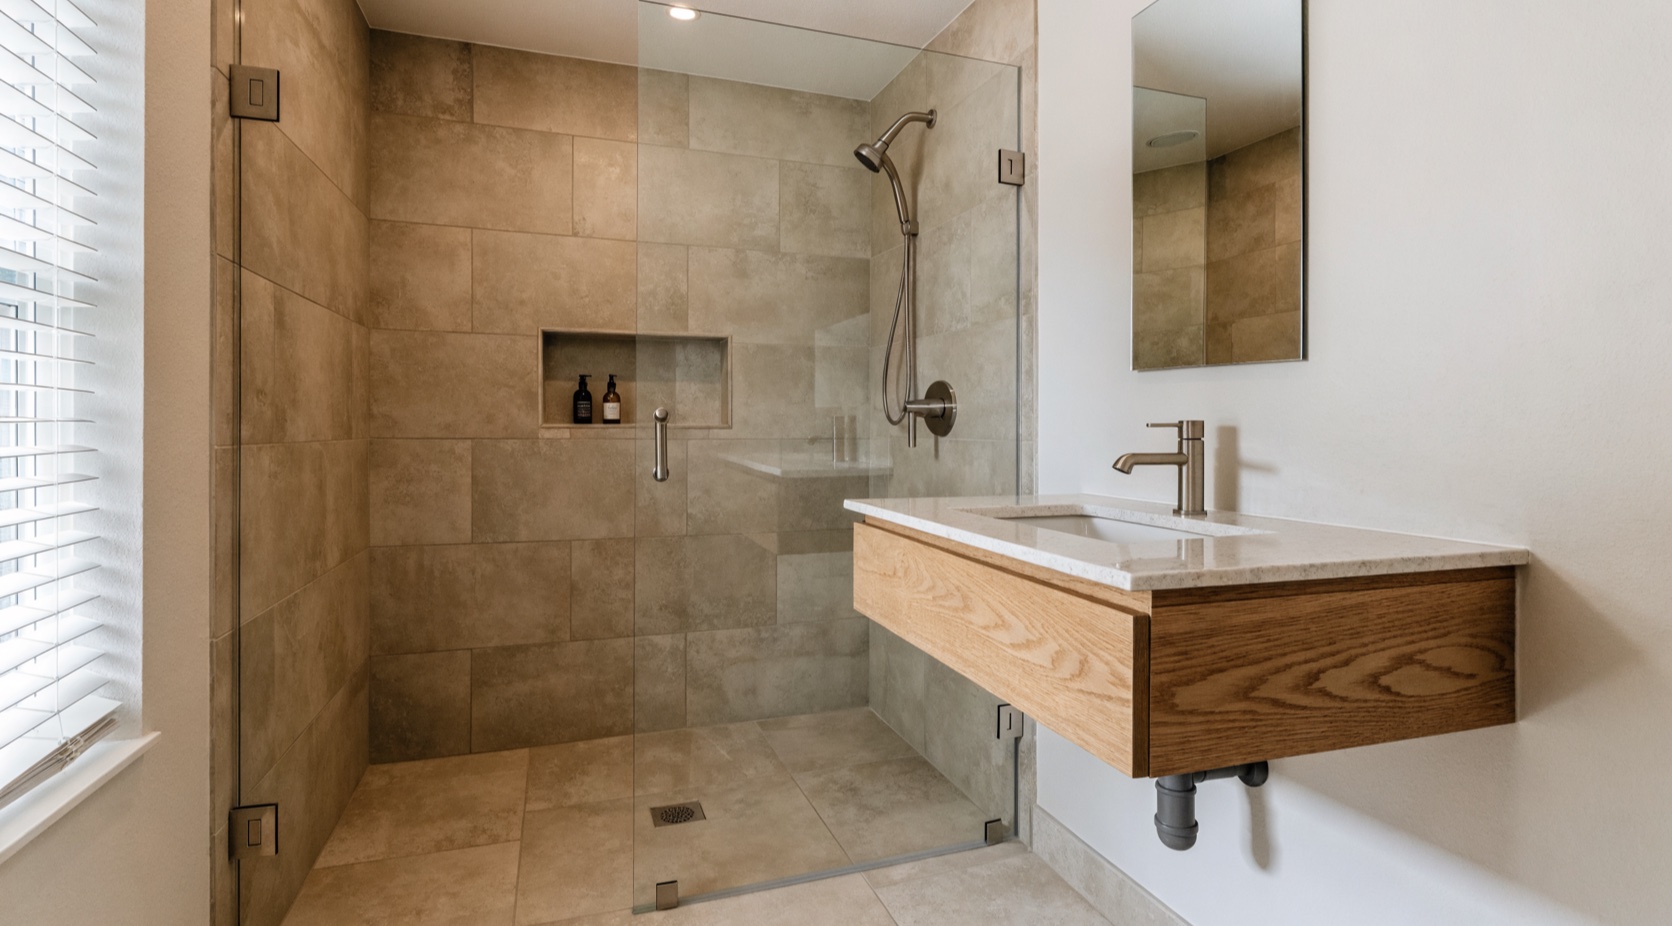
Photorealistic warm stone bathroom renovation concept for a Windsor Ontario home

bathroom renovation Windsor

Bathroom Renovations in Windsor, Ontario

A successful bathroom renovation balances everyday comfort with water management, plumbing access and durable finishes. The best-looking result still depends on careful work below tile, behind walls and around every fixture connection.

Request an estimate
Windsor & Essex County

A clear scope before the work begins.

A successful bathroom renovation balances everyday comfort with water management, plumbing access and durable finishes. The best-looking result still depends on careful work below tile, behind walls and around every fixture connection.

AK begins with the existing room, the features the homeowner wants to keep or change and the practical limits of the space. Shower type, vanity size, storage, lighting and fixture locations are considered alongside drainage and supply requirements.

The goal is a coordinated bathroom remodel with fewer gaps between the visible design and the hidden plumbing. A defined scope makes selections, sequencing and decisions easier to understand before demolition begins.

People searching for bathroom renovation Windsor are usually trying to solve a specific problem, compare a planned improvement or find a contractor who can explain what happens next. AK’s page is designed to answer those questions without hiding important conditions behind a vague promise. The property, product choices and visible evidence remain the basis of any recommendation.
Scope

Bathroom Renovation options

These are common inquiry categories, not a claim that every system, product or condition is automatically accepted. AK confirms project fit after reviewing the details.

01

Complete bathroom remodels

Coordinated updates to fixtures, surfaces, lighting, layout details and plumbing within an agreed scope. The review also considers who uses the bathroom and which daily problems matter most and whether the layout stays or fixture locations change, because those details can change access, sequencing and the final recommendation.

02

Walk-in showers

Planning for shower footprint, entry, glass, valve placement, drainage, waterproofing and tile transitions. The review also considers whether the layout stays or fixture locations change and preferred shower, tub, vanity and storage features, because those details can change access, sequencing and the final recommendation.

03

Tub replacement

Removal and replacement planning that accounts for access, surround finishes and plumbing connections. The review also considers preferred shower, tub, vanity and storage features and ventilation, lighting and outlet needs to discuss with appropriate trades, because those details can change access, sequencing and the final recommendation.

04

Vanities and sinks

Sizing, storage, countertop, sink and faucet decisions coordinated with wall and floor conditions. The review also considers ventilation, lighting and outlet needs to discuss with appropriate trades and tile, fixture and finish selections that affect lead time, because those details can change access, sequencing and the final recommendation.

05

Tile and waterproofing

Surface preparation and water-management details considered before the finished tile pattern is installed. The review also considers tile, fixture and finish selections that affect lead time and who uses the bathroom and which daily problems matter most, because those details can change access, sequencing and the final recommendation.

06

Bathroom plumbing changes

Fixture replacement or relocation reviewed together with the room layout and accessible rough-in. The review also considers who uses the bathroom and which daily problems matter most and whether the layout stays or fixture locations change, because those details can change access, sequencing and the final recommendation.

Photorealistic warm stone bathroom renovation concept for a Windsor Ontario home

Plan the next step

What AK reviews before recommending work

AK begins with the existing room, the features the homeowner wants to keep or change and the practical limits of the space. Shower type, vanity size, storage, lighting and fixture locations are considered alongside drainage and supply requirements. A useful conversation separates the symptom, the homeowner’s preferred outcome and the conditions that still need to be inspected.

The goal is a coordinated bathroom remodel with fewer gaps between the visible design and the hidden plumbing. A defined scope makes selections, sequencing and decisions easier to understand before demolition begins. This approach is particularly important where plumbing and renovation finishes meet, because access and testing need to happen before final surfaces are closed.

Homeowner checklist

Prepare a more useful inquiry

Better information does not replace a site review, but it helps identify urgency, compatibility questions and the most productive first conversation.

  • Complete bathroom remodels: Coordinated updates to fixtures, surfaces, lighting, layout details and plumbing within an agreed scope. When you send photos, include both a close view and the wider room so access and surrounding finishes are visible.
  • Walk-in showers: Planning for shower footprint, entry, glass, valve placement, drainage, waterproofing and tile transitions. When you send photos, include both a close view and the wider room so access and surrounding finishes are visible.
  • Tub replacement: Removal and replacement planning that accounts for access, surround finishes and plumbing connections. When you send photos, include both a close view and the wider room so access and surrounding finishes are visible.
  • Vanities and sinks: Sizing, storage, countertop, sink and faucet decisions coordinated with wall and floor conditions. When you send photos, include both a close view and the wider room so access and surrounding finishes are visible.
  • Tile and waterproofing: Surface preparation and water-management details considered before the finished tile pattern is installed. When you send photos, include both a close view and the wider room so access and surrounding finishes are visible.
  • Bathroom plumbing changes: Fixture replacement or relocation reviewed together with the room layout and accessible rough-in. When you send photos, include both a close view and the wider room so access and surrounding finishes are visible.
Credentials and availability: AK’s current business brief does not verify a licence number, insurance wording, guaranteed 24-hour response or same-day scheduling. Confirm any credentials and time-sensitive availability directly before relying on them.

A four-stage path

From inquiry to completion

The final sequence changes by project, but clear decision points help prevent vague expectations and missed responsibilities.

01

Share the project

Send the address or postal code, photos, who uses the bathroom and which daily problems matter most, whether the layout stays or fixture locations change and your preferred timing. For active water loss, phone first so current availability can be confirmed.

02

Review the conditions

AK considers visible symptoms, access, existing work and the relationship between the requested service and surrounding materials. Site inspection may be required before the cause or complete scope is known.

03

Define the scope

The estimate should identify included labour and materials, homeowner-supplied products, exclusions, preparation, access, testing and any finish work. Unconfirmed conditions should be called out rather than hidden.

04

Complete and review

Work follows the agreed order. The final stage should include appropriate testing, a walkthrough of the completed scope and clear communication about any separate maintenance or follow-up item.

Pricing context

What can affect cost and timing

Online prices rarely reflect the access, products and existing conditions inside a specific Windsor-area property. A detailed estimate is more useful than a generic low number.

Factor 1

bathroom size and existing condition

This item is reviewed before the estimate is finalized because it can affect labour, materials, order of work and what responsibilities need to be written into the scope.

Factor 2

demolition and access requirements

This item is reviewed before the estimate is finalized because it can affect labour, materials, order of work and what responsibilities need to be written into the scope.

Factor 3

plumbing relocation versus same-location replacement

This item is reviewed before the estimate is finalized because it can affect labour, materials, order of work and what responsibilities need to be written into the scope.

Factor 4

waterproofing, tile and finish selections

This item is reviewed before the estimate is finalized because it can affect labour, materials, order of work and what responsibilities need to be written into the scope.

Factor 5

custom glass, cabinetry or specialty fixture timing

This item is reviewed before the estimate is finalized because it can affect labour, materials, order of work and what responsibilities need to be written into the scope.

Product lead times, homeowner decisions and concealed conditions can influence the schedule after an initial conversation. AK should not publish a firm project duration until the scope and required selections are understood. If the work touches cabinetry, tile, drywall, flooring or another trade, the sequence should show who is responsible for each transition. That clarity matters as much as the headline price because it tells the homeowner what the estimate actually covers.

Connected services

Plumbing and renovation in one conversation

AK’s strongest positioning is the connection between the work behind the wall and the finish the homeowner sees every day.

Protect the finished room

Plumbing access, fixture dimensions and rough-in locations can affect cabinets, tile, flooring and drywall. Discussing those details early helps avoid installing a finish that blocks service access or conflicts with the selected fixture. The exact responsibilities still belong in the written scope.

For an isolated repair, this may mean documenting how an opening will be closed. For a renovation, it can mean approving fixture specifications before walls and surfaces reach their final stage.

Make local intent useful

AK accepts inquiries from Windsor and nearby Essex County communities, but the final service boundary remains subject to direct confirmation. City and postal-code information helps estimate travel, response options and whether the requested work fits the current schedule.

The phrase bathroom renovation Windsor appears here because it describes the service and market—not to repeat a keyword unnaturally. Clear answers, original content and an honest scope are stronger than keyword stuffing.

Frequently asked

Bathroom Renovation questions

These answers set practical expectations. Project-specific advice requires the actual property, products and conditions to be reviewed.

What is included in a bathroom renovation in Windsor?

The scope can include demolition, shower or tub work, vanity and fixture replacement, tile, waterproofing, plumbing modifications, lighting coordination and finishing. Your estimate should list what is and is not included.

How long does a bathroom remodel take?

Timing depends on room condition, layout changes, inspections or approvals where applicable, material availability and project complexity. AK should confirm a project-specific sequence after reviewing the space.

Can plumbing fixtures move during the renovation?

Potentially. Relocation depends on framing, drainage, venting, supply access and the wider design. Keeping fixtures near existing locations is often simpler, but the best decision is property-specific.

Do I need to choose tile and fixtures before the estimate?

Initial preferences help establish scope and budget. Final model numbers, sizes and lead times should be confirmed before installation decisions are locked in.

Are the bathroom images completed AK projects?

No. Current website images are clearly labelled design inspiration. Verified project photography will only be presented as AK work after the client supplies and approves it.

Discuss bathroom renovation in Windsor

Share your address, photos, priorities and timing. AK will confirm whether the service and location fit before scheduling the next step.

CallTextEstimate ↗