AKBuilds & Plumbing
Photorealistic natural oak kitchen renovation concept for a Windsor Ontario home

Four project directions

Realistic Renovation Concept Gallery

Photorealistic visualizations that make scope, finish and room-planning conversations easier before verified AK project photography becomes available.

Explore concepts
Image transparency

Designed to feel real. Labelled to stay honest.

These images show complete, attainable project directions with believable Canadian residential proportions and materials.

They are AI-generated concept visualizations—not photographs of completed AK customer work. Each concept includes planning notes and a possible scope so a homeowner can point to specific ideas without being misled about the company’s portfolio.

Residential concept 01

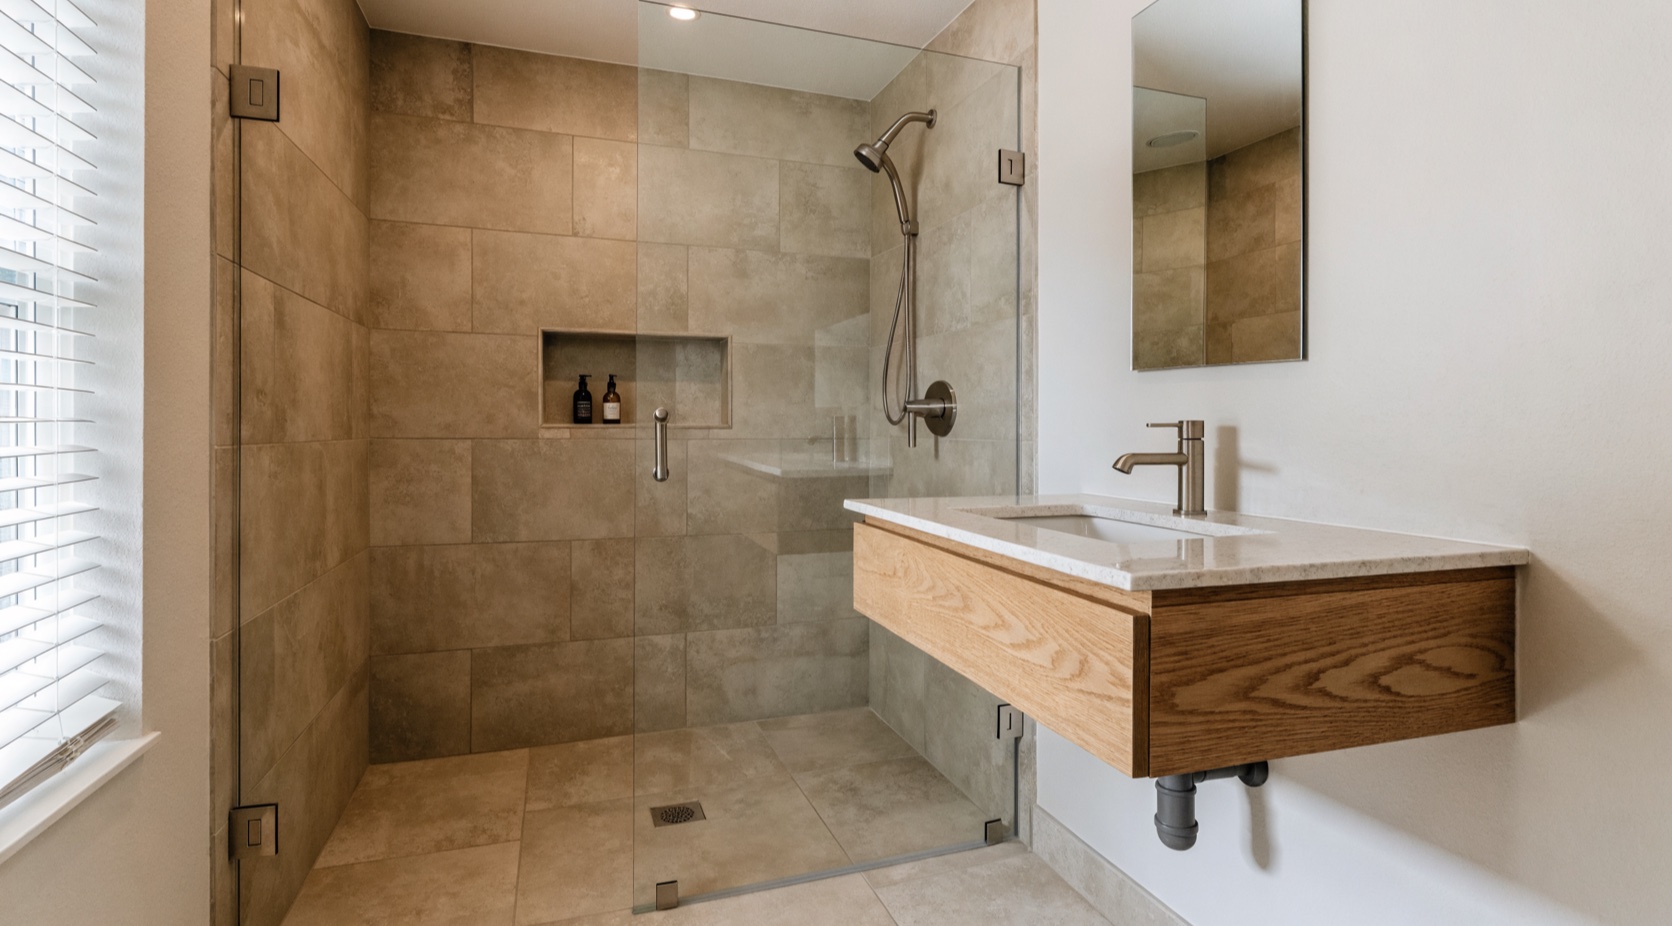
Warm stone bathroom

A calm, practical bathroom direction centred on a walk-in shower, useful vanity storage and coordinated plumbing fixtures.

Photorealistic warm stone bathroom renovation concept with walk-in shower for Windsor Ontario
AI-generated concept visualization · Not a completed AK project

Possible project scope

  • Frameless walk-in shower and recessed niche
  • Large-format neutral porcelain tile
  • Floating oak vanity with quartz top
  • Faucet, shower valve and fixture coordination
  • Lighting, mirror and finish-stage detailing

The plumbing layout, waterproofing approach, products and final scope would still need to be reviewed for the actual property.

Explore bathroom renovations ↗
Residential concept 02

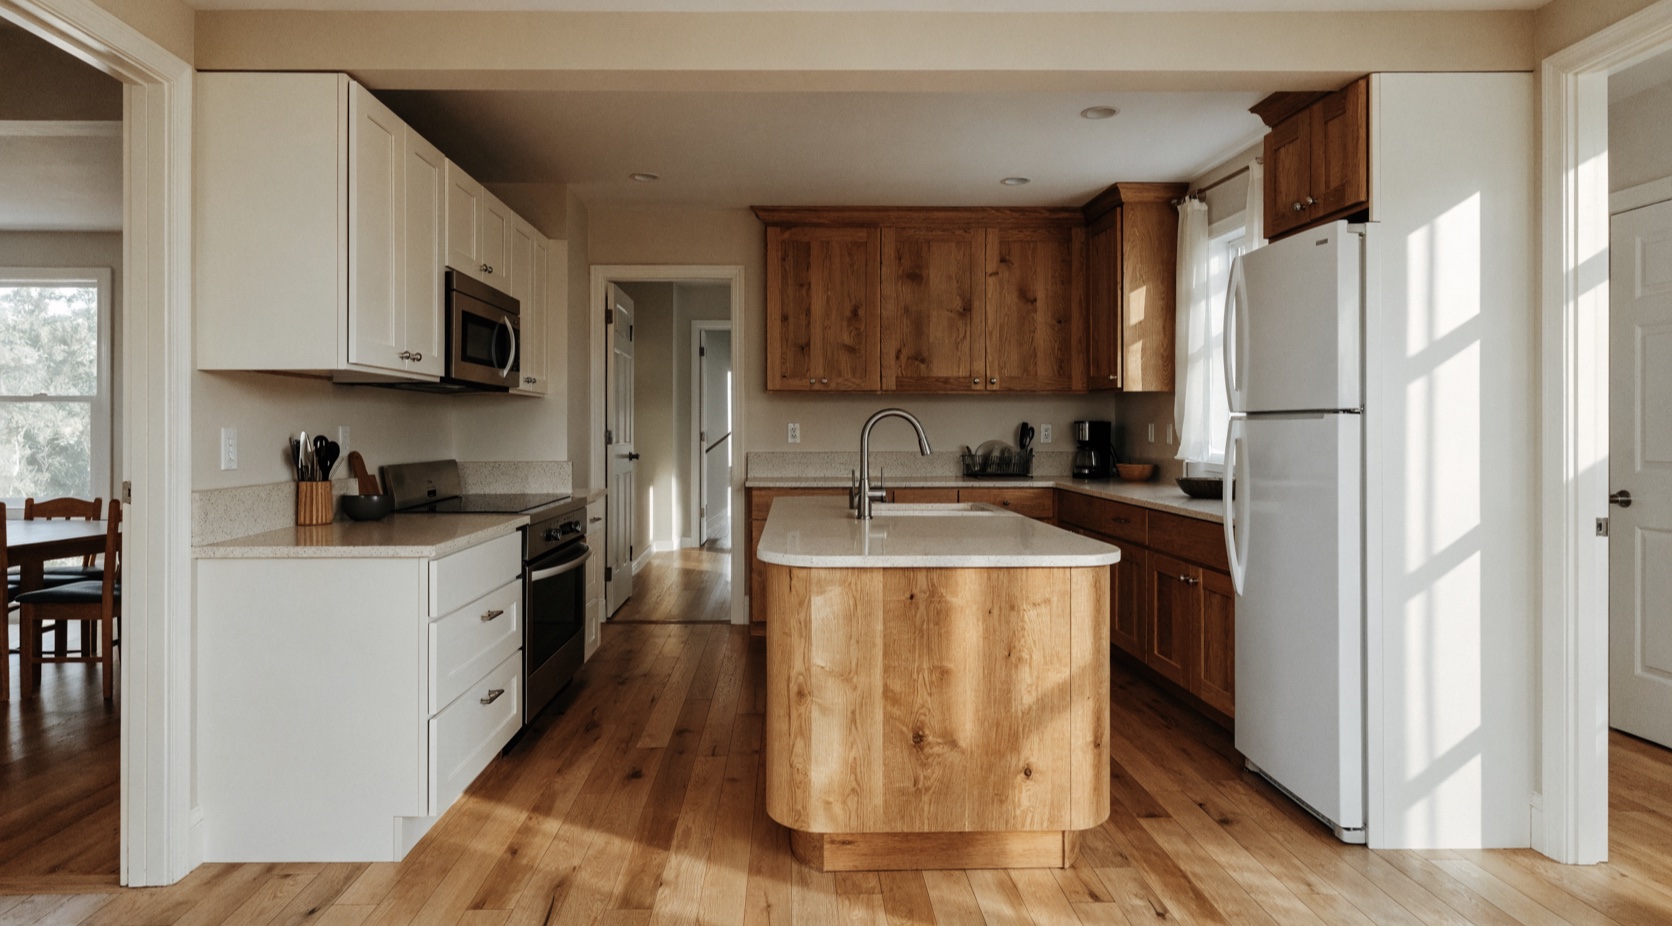
Natural oak family kitchen

An attainable premium kitchen with practical circulation, generous preparation space and plumbing integrated into the island.

Photorealistic natural oak kitchen renovation concept with island sink in Windsor Ontario
AI-generated concept visualization · Not a completed AK project

Possible project scope

  • Natural oak and warm-white cabinetry
  • Quartz work surfaces and simple backsplash
  • Island sink, faucet and dishwasher plumbing
  • Task lighting and realistic appliance clearances
  • Flooring, trim and adjacent-room transitions

Cabinet plans, appliance models, structural questions and plumbing routes must be confirmed before a real estimate or schedule is issued.

Explore kitchen renovations ↗

Residential concept 03

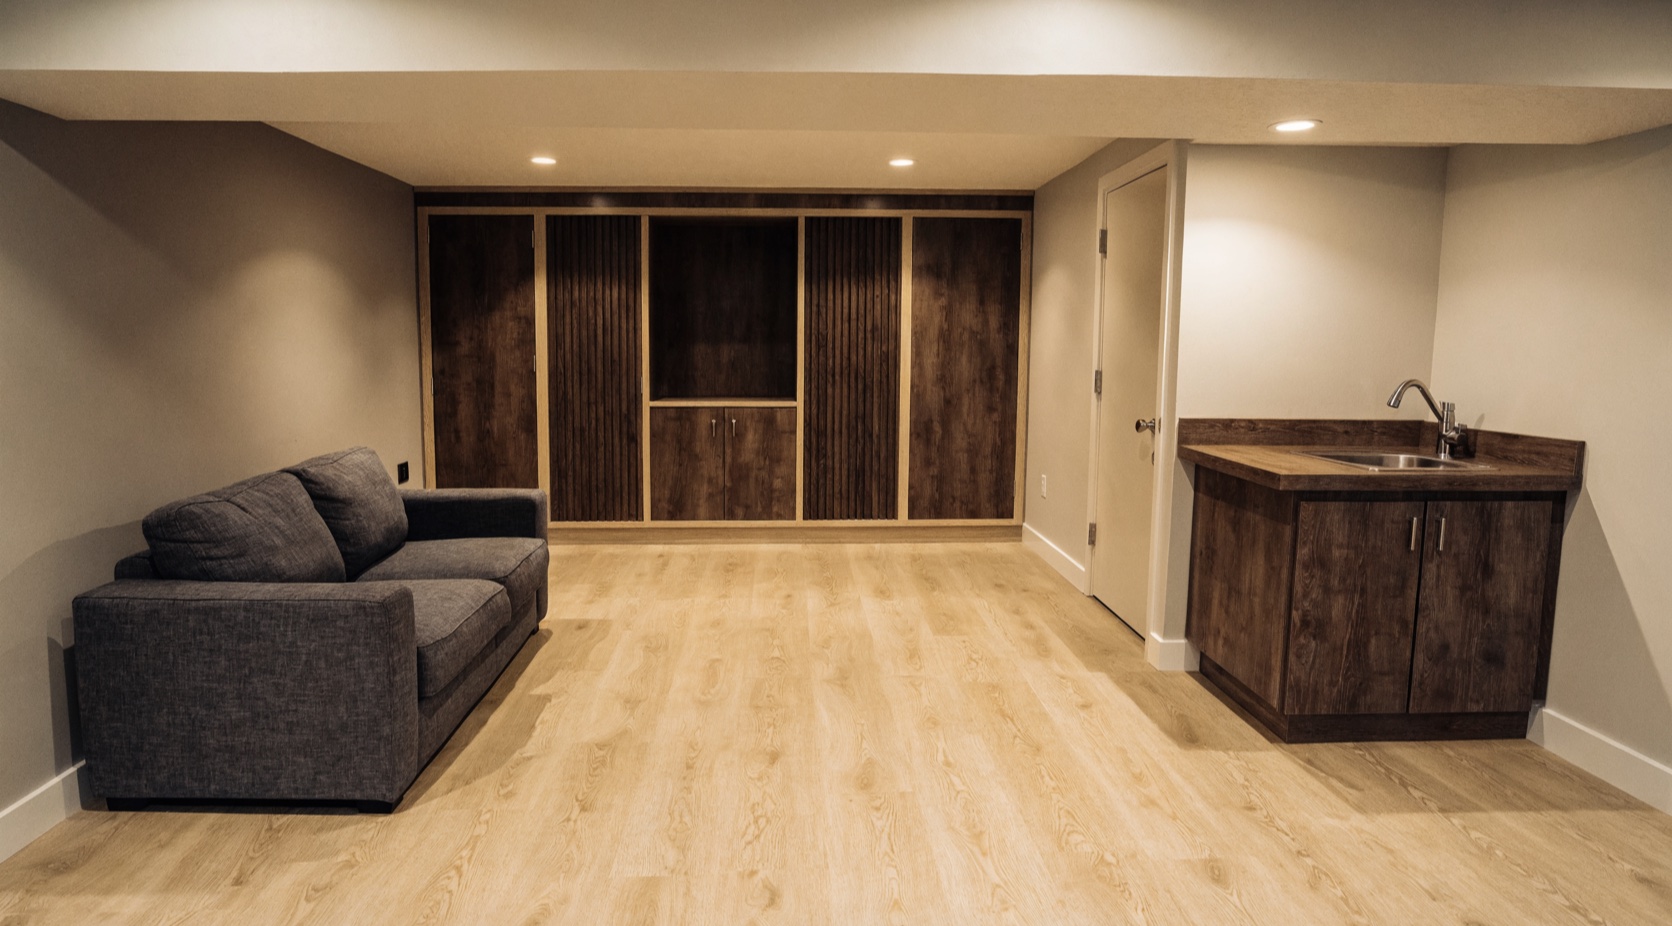
Flexible finished basement

A family-focused lower level that works with realistic ceiling conditions, utility access and a compact beverage counter.

Photorealistic finished basement renovation concept with family lounge in Windsor Ontario
AI-generated concept visualization · Not a completed AK project

Possible project scope

  • Open family lounge and built-in media storage
  • Durable light oak-look flooring
  • Warm recessed lighting and finished soffits
  • Compact beverage counter and sink plumbing
  • Preserved access to utility areas

Moisture history, ceiling height, egress, plumbing and applicable approvals must be assessed at the real basement before a layout is finalized.

Explore basement renovations ↗

Commercial concept 04

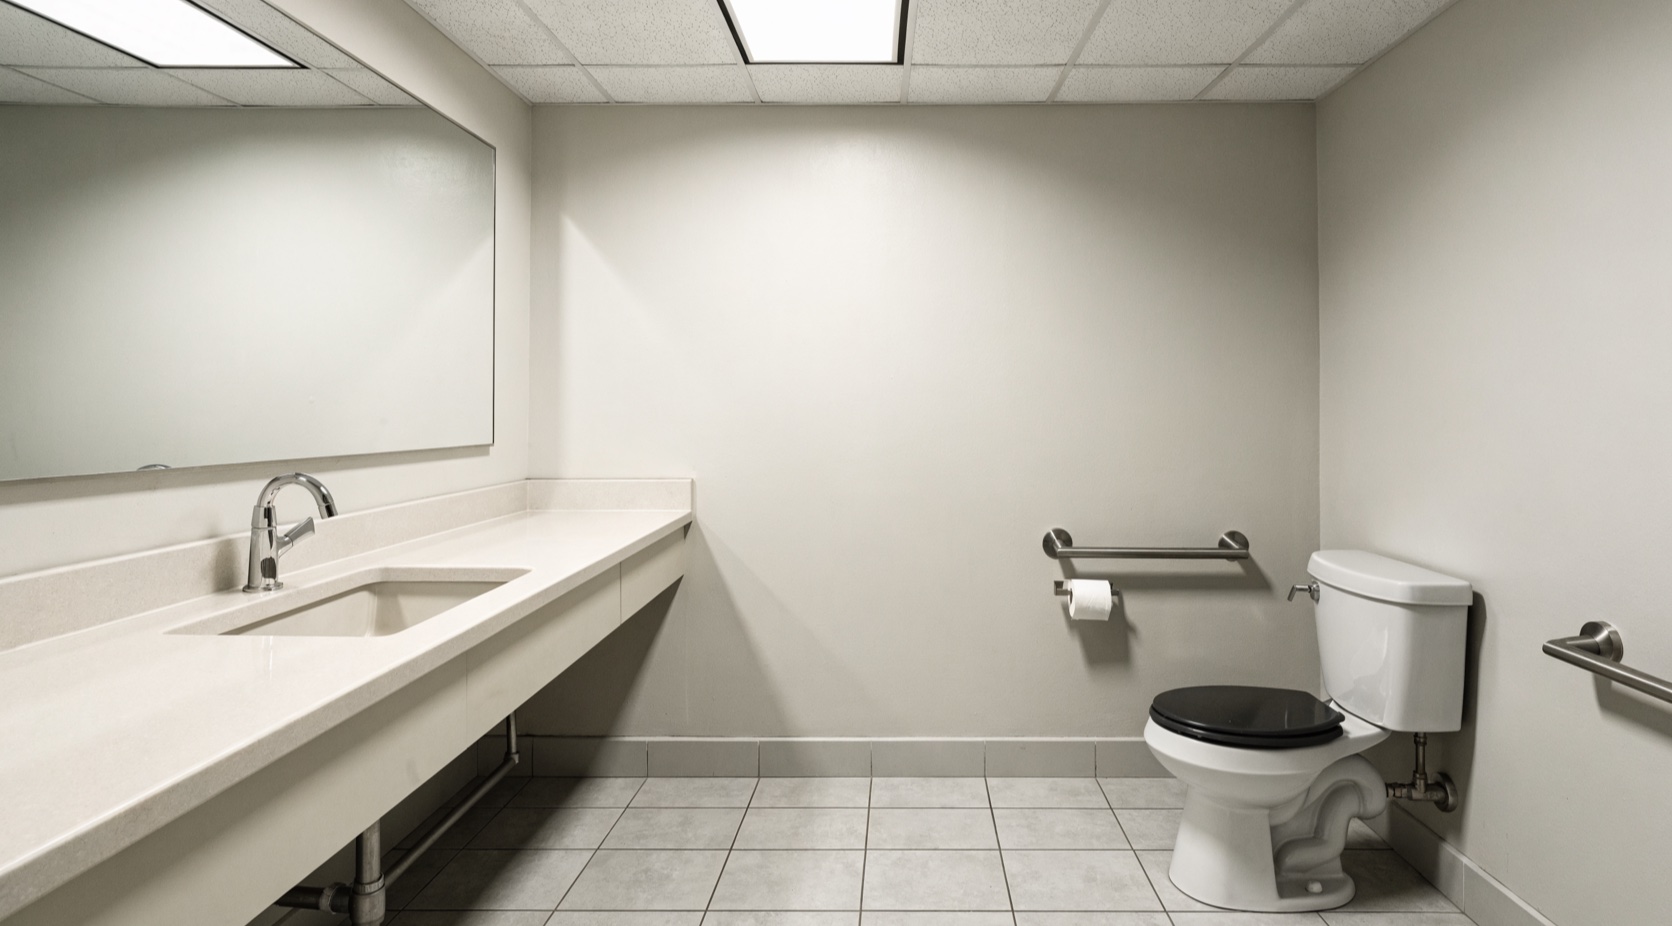
Compact office washroom

A durable, restrained commercial washroom direction for a professional office or small customer-facing space.

Photorealistic compact commercial washroom renovation concept in Windsor Ontario
AI-generated concept visualization · Not a completed AK project

Possible project scope

  • Durable wall and floor tile
  • Commercial-style faucet and solid-surface vanity
  • Toilet, grab bar and accessory coordination
  • Bright neutral lighting and easy-clean finishes
  • Work scheduling around business access

The concept does not certify accessibility or code compliance. Measurements, approvals, fixture specifications and project responsibilities require formal review.

Explore commercial renovations ↗

Build the real portfolio

Verified project photography comes next.

For every real AK project, collect before, during and finished photos plus the approved location, scope, timeline and customer comment. Those details can replace concept imagery and support genuine project and Review schema.

Portfolio standard: no generated image will be described as a completed customer project. Real photographs will be added only after the owner verifies the work and approves publication.

Which direction fits your space?

Share your current room, preferred concept, Windsor-area location and budget comfort through the guided estimate form.

CallTextEstimate ↗